

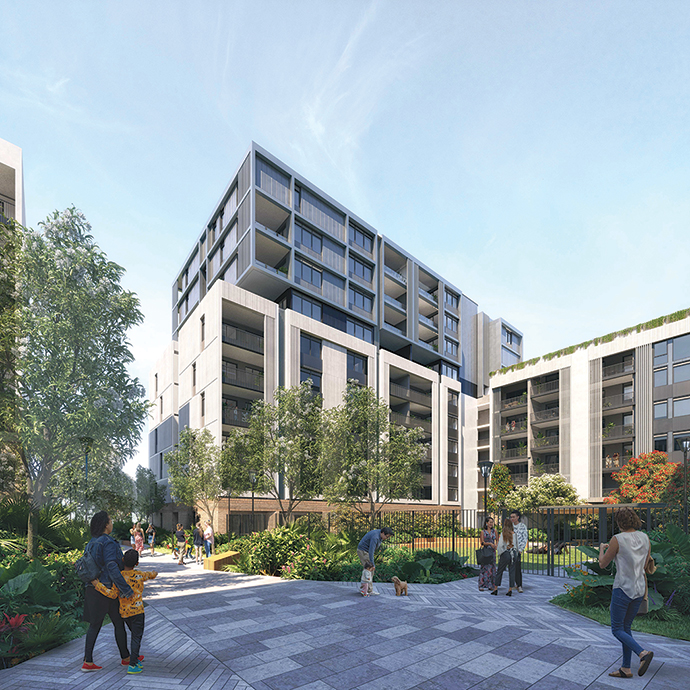
A total of 368 new residential units has been proposed for Melrose Park, with the multi-million dollar plans recently lodged by developer Sekisui House Australia.
The plans, which are to be determined by the Sydney Central Planning Panel, would deliver two 10-storey, two eight-storey and two six-storey residential buildings to the local area, if given the green light.
The apartments would be divided into 86 one-bedroom, 252 two-bedroom and 30 three-bedroom units along 38-42 and 84 Wharf Road, Melrose Park.
The development plans to provide three levels of basement with a total of 499 parking spaces.
A total of 3,361sqm of open space has also been proposed, including ground floor central courtyards, the level six rooftop courtyard spaces and the level 8 rooftop spaces.
The Statement of Environmental Effects (SEE) said the development would not have any adverse environmental, social or economic impacts on the surrounding area.
“The proposal contains design elements that seek to reduce potential visual, privacy and acoustic impacts and promote a high standard of residential amenity,” the document said.
“It is considered that the proposed development produces an appropriate outcome on a site that will provide a high level of residential amenity for future residents and will not adversely impact upon residential amenity currently enjoyed by adjoining properties.
“The proposal represents an appropriate use of well-located land that will contribute towards providing valuable housing opportunities.”
Covering a total area of 10,097sqm, the site, known as ‘Lot F’, falls within the Melrose Park North Precinct.
Described as an “important renewal precinct located east of the Parramatta CBD,” the project is expected to provide around 5,500 dwellings, a town centre, school and open spaces once complete.
“The Melrose Park precinct is on the eastern edge of the City of Parramatta Council Local Government Area (LGA) and is in the process of transforming from an industrial area to one that will provide for mixed use development including high density residential, open space, retail/commercial uses, and a new school,” the document said.
“The project will deliver significant public benefit for future residents within a highly accessible location.”

Ellie Busby is a news reporter for Western Sydney Publishing Group. A graduate of the University of Hertfordshire and Western Sydney University, she is a journalism Major. Ellie has worked with Universal Media, The Cova Project and for a range of other organisations. In 2024, Ellie was named Young Writer of the Year at the Mumbrella Publish Awards.