

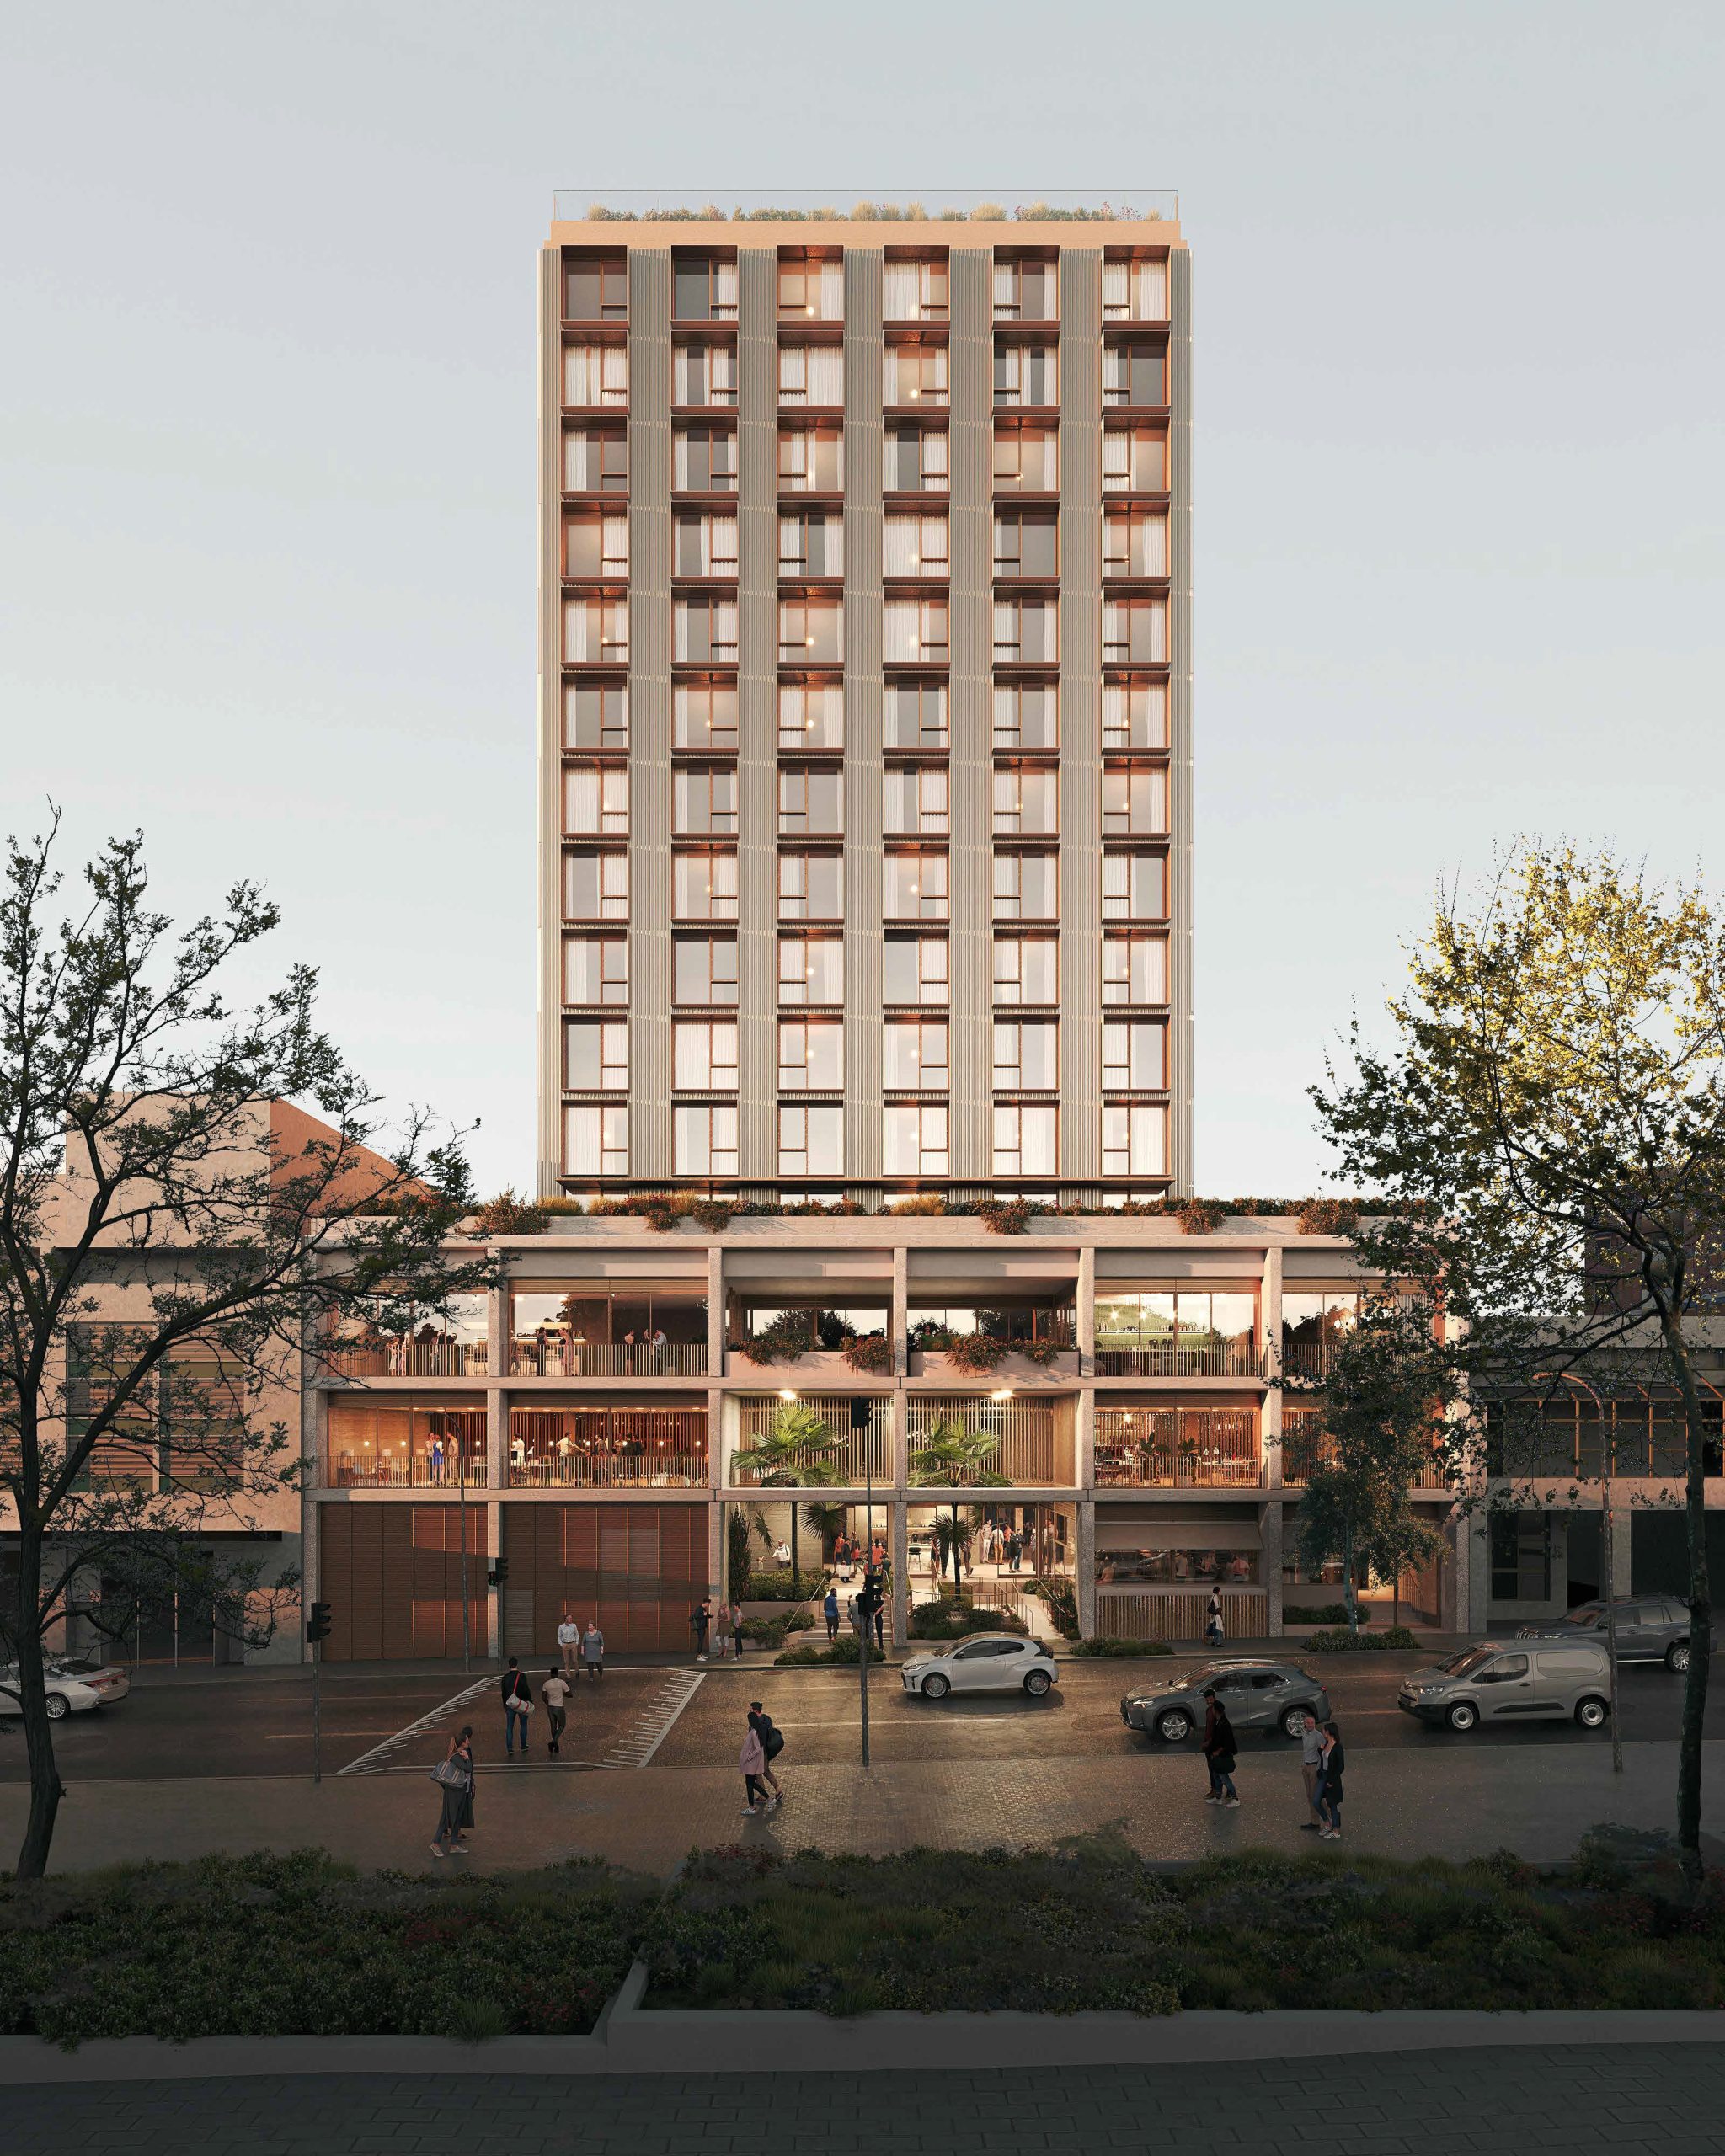
Fresh plans to turn the Club Parramatta carpark into a multi-million dollar 16-storey tower, featuring both shops and accommodation, have been revealed.
The proposed $70 million development at 7 Macquarie Street, Parramatta, will aim to provide affordable rental options and bolster a “sense of community” if approved.
Under the plans, the existing carpark would be demolished to make way for a three-storey podium with a 13-storey tower above accommodating 1,907 square-metres of non-residential floor space and 273 co-living rooms.
Planning documents said the mixed-use building will “contribute towards a vibrant cosmopolitan culture” within the Paramatta CBD.
“The redevelopment of the site will contribute to the vibrancy, economic success and housing choice within the Parramatta CBD,” the Statement of Environmental Effects (SEE) said.
“The redevelopment of the site will deliver public benefits for the community including retail and office uses. The proposal will substantially enhance the amenity and liveability for residents, workers and visitors.”
The plans are set to be determined by the Sydney Central Planning Panel.

The ground floor would feature a shared lobby space, concierge and retail space, with level one to house two large commercial tenancies, a communal space and terraces on both sides.
Level two is to contain the primary indoor communal facilities for the co-living component of the development. The internal area will be divided into multiple lounge areas, a communal kitchen, communal dining areas, staff rooms and office, toilet facilities and a co-working space.
Located on the top floor of the podium, level three will feature rooms and communal terraces for “quiet enjoyment by residents.”
22 co-living rooms will stretch from levels four to 14 of the tower, while level 15 will include 9 rooms plus a rooftop terrace and swimming pool.
A different form of accommodation to regular apartment living, co-living amenity spaces are provided via communal living and outdoor spaces.
“The proposal demonstrates a commitment to improving housing diversity in the locality and providing co-living housing that responds to the needs, lifestyle and values of the local community,” the submission states.
“By providing co-living accommodation close to transport nodes within a city centre, residents will benefit from reduced commuting times, improved access to employment opportunities and a greater range of services achieving the NSW Governments objective for a walkable and 30 minute city.”
This new proposal comes after original plans were approved back in 2022 for a 13-storey commercial building with a four-storey podium.
According to the SEE, this current Development Application represents a “significant improvement” compared to the original plans, citing a reduced traffic impact and a more “slender” design of the tower as the reason.

Ellie Busby is a news reporter for Western Sydney Publishing Group. A graduate of the University of Hertfordshire and Western Sydney University, she is a journalism Major. Ellie has worked with Universal Media, The Cova Project and for a range of other organisations. In 2024, Ellie was named Young Writer of the Year at the Mumbrella Publish Awards.