

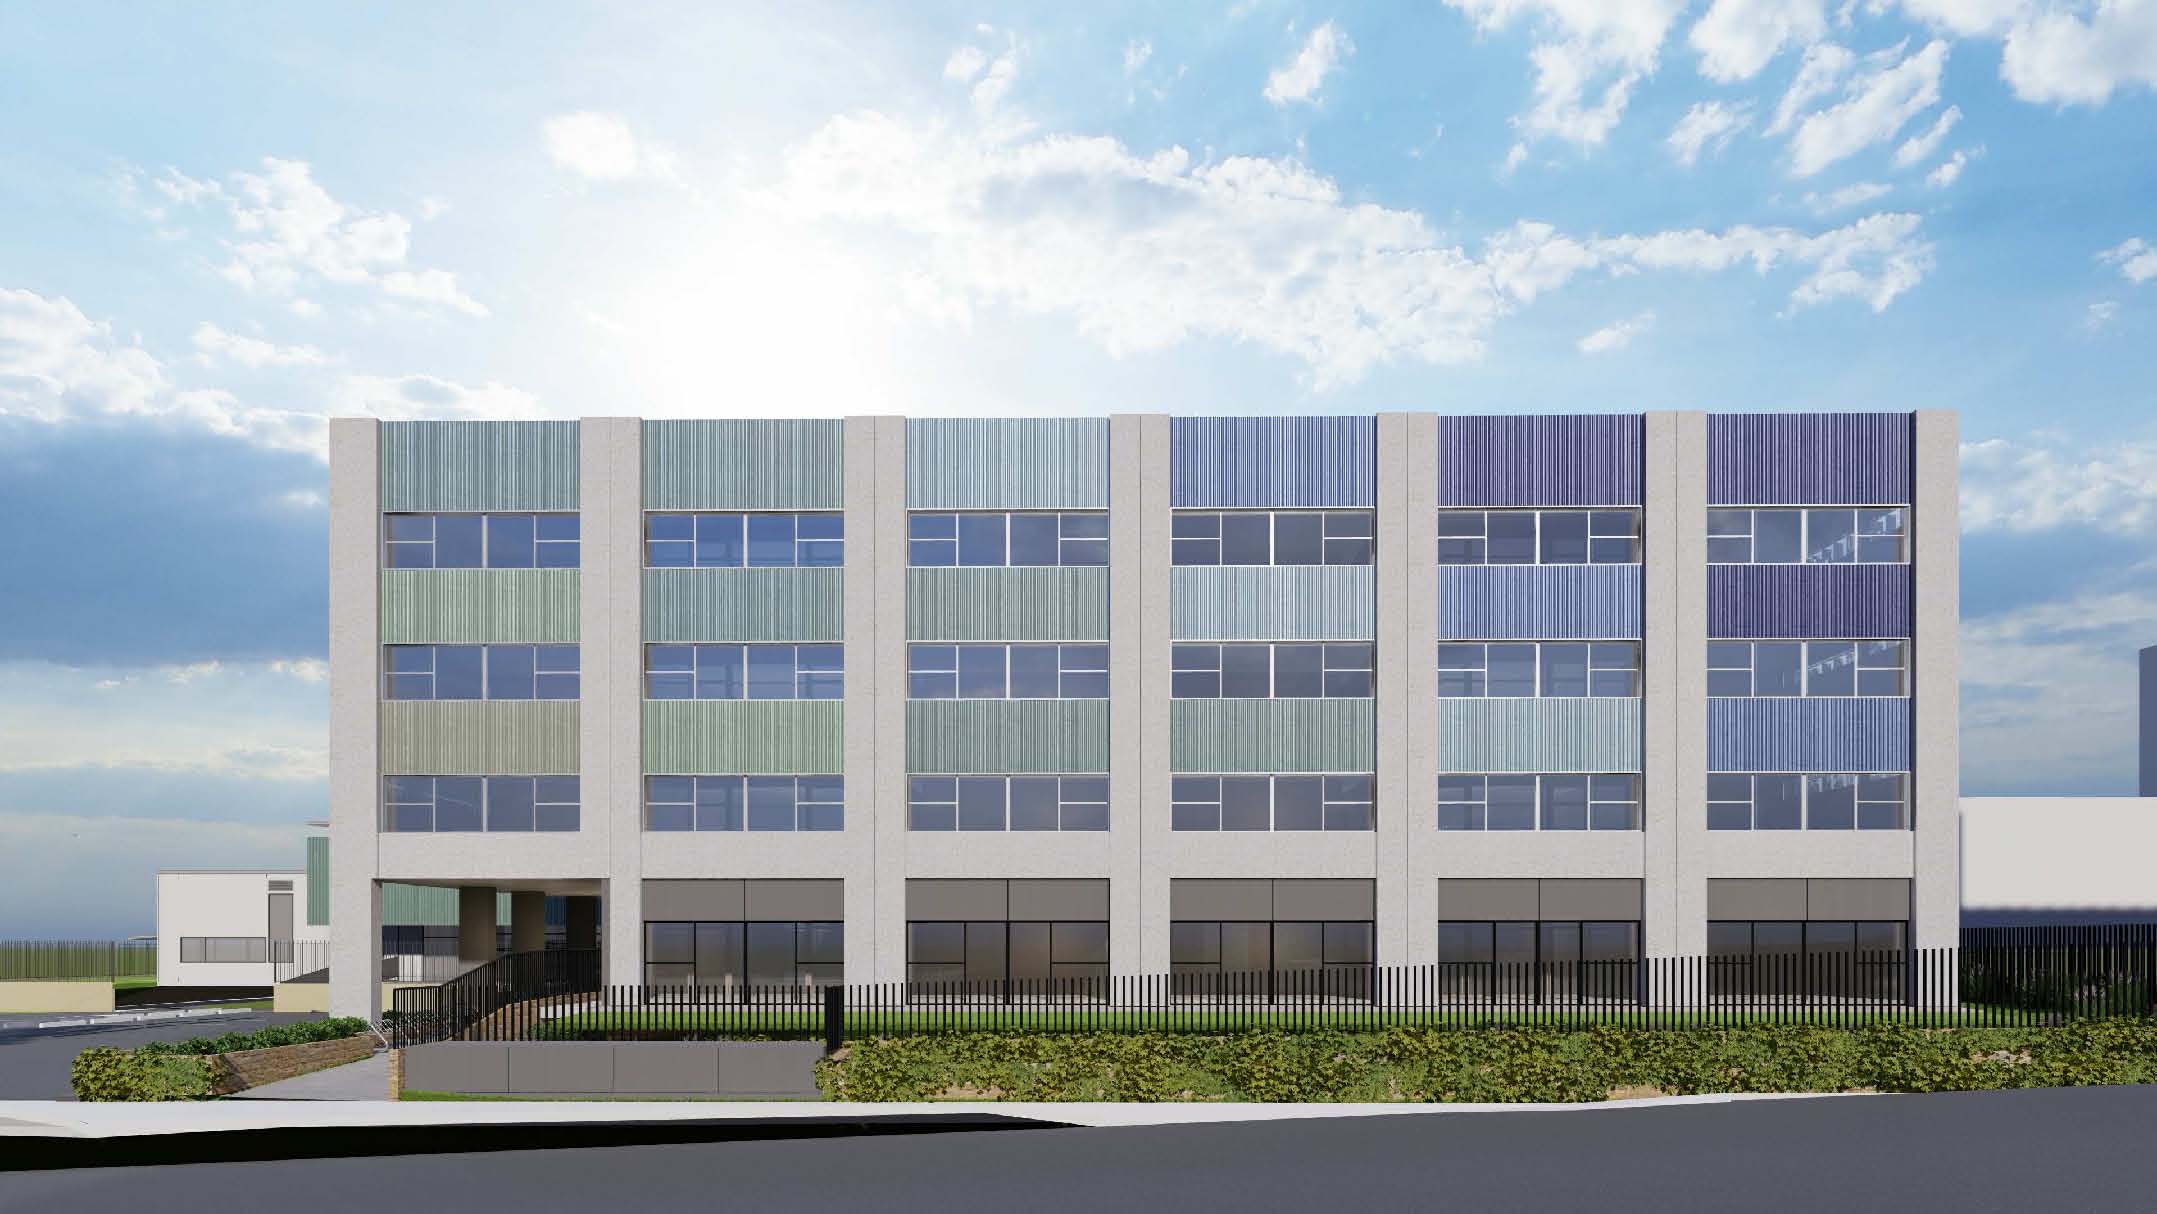
Wentworth Point Public School has revealed the first look at plans for a new four-storey building, designed to help meet the rapid growth in student numbers.
A long-awaited upgrade could soon be on its way for the densely populated local school at 3 Burroway Road, after a Development Application (DA) was recently lodged with City of Parramatta Council.
If approved, the upgrades would see a whopping 14 demountables removed to make way for the four-storey permanent structure.
“The new building, known as Block D, houses learning spaces to replace the current demountable classrooms at the site and to provide for the increase in student capacity to 1,012 students,” the Statement of Environmental Effects (SEE) said.
“The new building will house 26 new general learning spaces (GLSs) and three new support learning spaces.”
As of March 2023, the school’s existing population was 645 students.
The demountables were originally installed in an effort to meet the increased number of enrolments at the school, with the first five placed on the site in early 2020. A sixth demountable was installed in January 2021, with eight more put in the school grounds in January 2022.
“Continued growth in enrolments at Wentworth Point Public School in excess of its original design has been addressed with the installation of a number of demountable classrooms,” the document said.
“Demountable teaching spaces, however, are designed to provide capacity across a short timeframe and are not designed to be used to accommodate long-term growth.”
By removing the demountables, the proposed development plans to improve the learning environment for students with the permanent facility, improve student access to the primary school, as well as improve health outcomes by providing students with the opportunity to walk to school.
Upgrades are also planned for the existing library, which the SEE said has “limited usable space available at various levels of the library” and is not air-conditioned.
“The proposed alterations involve removing the existing tiered seating connecting the ground floor and first floor and infilling the first-floor void with a floor slab to create usable library space,” it stated.
“The existing space on the second floor at the top of the tiered seating will be converted to a Special Programs room. The existing large space heaters are proposed to be removed and replaced by air conditioning.”
Although the proposal for the multi-storey building is expected to improve the learning environment, the report also revealed it could have a “low to medium negative impact” on students due to reduced access to open space.
“The proposal will result in open space of 8.7sqm per student, which is less than the 10sqm per student guideline specified in the Education Facilities Standards and Guidelines,” the SEE said.
The DA will be decided by the Sydney Central City Planning Panel.

Ellie Busby is a news reporter for Western Sydney Publishing Group. A graduate of the University of Hertfordshire and Western Sydney University, she is a journalism Major. Ellie has worked with Universal Media, The Cova Project and for a range of other organisations. In 2024, Ellie was named Young Writer of the Year at the Mumbrella Publish Awards.