


Proposal for mega unit development
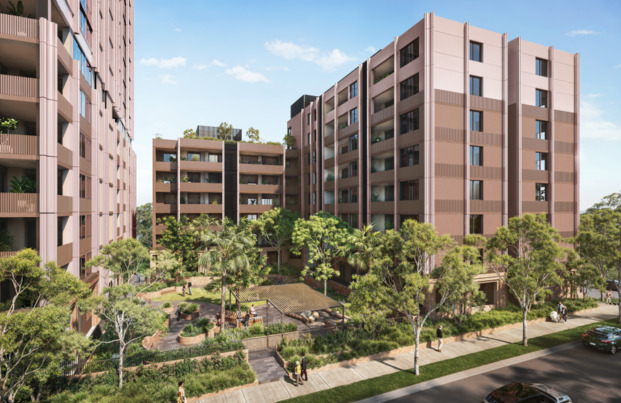
Parramatta City Council has received an application for the construction of 24 storey residential building at 84 Wharf Road in Melrose Park.
“The application proposes to construct a Residential Flat Building (RFB) Complex containing three distinct building forms above a six-storey podium, in alignment with the Melrose Park Masterplan,” the Statement of Environmental Effects (SEE) attached to the DA said.
“The proposed building massing is as follows: Building A (eastern building): full 23 storeys. Building B (central building): seven storeys. Building C (western building): eight storeys.
“The RFB complex will contain a total of 227 units, comprising of; 38 x one-bedroom units; 157 x two-bedroom units; and 32 x three-bedroom units.”
The proposal also includes four levels of basement car parking inclusive of 253 residential car spaces, 13 visitor parking spaces, six motorcycle spaces, 230 residential bicycle spaces, 23 visitor bicycle spaces and a car wash bay on the lower ground level.
The proposal will help form part of the wider Melrose Park North Precinct.
“The subject site is known as Site K within the Melrose Park North Precinct, which is an important renewal precinct located east of the Parramatta CBD,” the SEE said.
“When completed, Melrose Park North will be an active and walkable community of around 5,500 dwellings, with a vibrant town centre, a school and attractive open spaces.
“The project will deliver significant public benefit for future residents within a highly accessible location.”
The Sydney Central City Planning Panel will now determine the application.
New purpose for historical building
Parramatta City Council has received a Development Application from the Stolen Generations Council to use The Keller House building as a museum and information centre for survivors and the Stolen Generations Council (SGC).
The Keller House sits at 1C Fleet Street, North Parramatta within the Parramatta North Cultural Precinct.
“The building, which has been vacant for several years, is proposed to be repurposed to house the Stolen Generations Council NSW & ACT,” the Operational Management Plan attached to the DA said.
“The development seeks approval to transform the space into a place for truth-telling and healing, as well as provide office facilities for the day-to-day operations and management of the SGC.”
The site has a significant history going back to its construction in the 1830s.
“Keller House sits within the Norma Parker Centre/Kamballa area, which is at the southernmost end of the Parramatta North Heritage Core,” the Operational Management Plan said.
“This site has exceptional significance for the continuous institutionalisation of children, particularly young girls, over a 164-year period.
“The broader site has become a place of memory and healing for the Stolen Generations, the Forgotten Australians, and the wider community of institutionalised children and their families.”
The DA explains that turning the site into a museum and information centre will bolster cultural connection in the area.
“The revitalisation concept for Keller House is guided by the vision to foster a deeper understanding and respect for the area’s history, while providing a platform for the future,” the Operational Management Plan said.
“It aims to celebrate the rich cultural heritage of the region, increase awareness of Aboriginal history, and contribute to the ongoing process of healing and reconciliation.
“This concept also highlights the importance of cultural integration and respect for Indigenous traditions, with Keller House serving as a space for both reflection on the past and the empowerment of future generations.”
Keller House is proposed to operate between 8am and 8pm Mondays to Friday where the space will be used for museum access, engagement programs and administrative functions.
The Sydney Central City Planning Panel will now determine the application.
Kickin’ Inn seeks approval
Popular seafood restaurant, Kickin’ Inn, sought approval from Council after discovering the building they were using did not have commercial approval.
The site has previously been used as a commercial site, leading the current tenants to believe the site had already received commercial DA approval.
“With the historical use of the building for commercial use, particularly cafes/restaurant and with the site residing in the heart of Parramatta’s heavily promoted premier dining precinct, the current tenants innocently presumed that the building could be reverted back to a commercial premises without the need for further involvement from Council,” the Statement of Environmental Effects (SEE) attached to the DA said.
No changes will be made to the operation of the business.
Parramatta City Council has approved the proposal, and the restaurant can trade as normal.
