

When you own a narrow block, the first instinct is usually to hand the whole thing over to a builder and say: “You figure it out.”
The block feels too small, the options feel limited, and it is easy to assume that any decent granny flat design will just follow the same standard template everyone else uses on a tight site.
But narrow blocks are more workable than most people give them credit for. The constraints are real, but they are not as fixed as they feel on paper. If you take a bit of time to understand what is actually possible on your site before diving into a build, you might find there are more granny flat floor plans and layout options available to you than you expected.
This post covers five floor plan ideas that work well on narrow blocks, along with some practical guidance on how to make the interior feel open and comfortable once the layout is in place.
Five Floor Plan Ideas That Work on Narrow Blocks
The Single-Corridor Layout
This is one of the most common and reliable approaches for narrow sites. Rooms are arranged in a line, connected by a single hallway running along one side of the building. It keeps the footprint compact and is straightforward to build and approve.
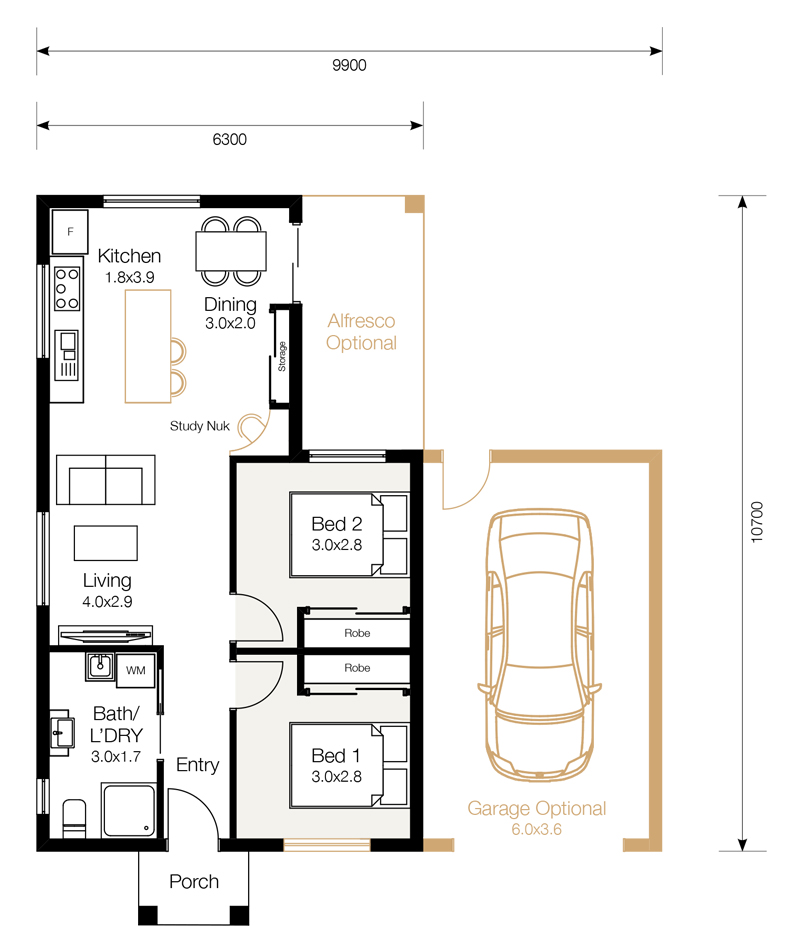
What makes it work is the predictability of the layout. Bedrooms sit at either end for privacy, with the shared areas, kitchen, bathroom, and living space, grouped in the middle. There is minimal wasted space, and the design is easy to furnish because each room has a clear function and a logical shape. For sites where the buildable width is limited, this layout is often the most practical starting point.
The Open-Plan Living Configuration
Rather than dividing the kitchen, dining, and living areas into separate rooms, this approach combines them into one connected space. The result is a floor plan that feels noticeably larger than its actual square meterage would suggest, because the eye travels further before hitting a wall.
On a narrow block, where wall-to-wall width is limited, this matters more than it would on a wider site. Removing internal walls between living zones is one of the most effective ways to compensate for limited width. The bathroom and laundry are typically combined and placed together at one end of the flat, keeping all the wet areas in a single location and freeing up the rest of the space for open living.
The Dual-End Bedroom Plan
For homeowners planning to rent out the flat or use it for extended family, bedroom privacy is often a priority. The dual-end bedroom plan places each bedroom at opposite ends of the dwelling, with the kitchen, living area, and bathroom sitting in between. It creates a natural separation between occupants without requiring thick walls or a complicated layout.
This plan tends to work best on blocks that are at least 4.5 metres wide at the point where the flat will be built. In NSW, a complying development under the Housing SEPP generally requires the lot to be at least 12 metres wide at the building line, although site conditions and local council constraints can affect eligibility, so it is worth checking with your builder early if your block widens toward the rear.
The L-Shaped Layout
Where the block shape allows for a slight turn in the floor plan, an L-shaped layout can make good use of corner space and help separate the living and sleeping zones without the flat feeling like a corridor. The bend in the floor plan also creates a more natural outdoor area beside one wing of the building, which can work well if you want a small private courtyard attached to the flat.
This layout suits slightly wider or irregular blocks and works particularly well when the flat is positioned along the side boundary, using the length of the block rather than its width.
The Courtyard-Facing Design
On a block with enough depth, a courtyard-facing layout positions the main living areas around a small central or side courtyard, with glazed doors or large windows opening onto it. The courtyard does not need to be large. Even a modest outdoor area of a few square metres, when combined with full-height glass and a north or east-facing orientation, can significantly change how light and spacious the flat feels from inside.
This is a more involved design than a straight-line layout and is worth discussing early with your builder to understand what is feasible on your specific site. However, when it works, it produces a flat that feels genuinely generous in terms of light and air, even on a tight block.
How to Create a Spacious-Feeling Interior on a Narrow Block
The floor plan sets the foundation, but how the interior is finished and furnished has a significant effect on how the space actually feels to live in. A few principles that make a real difference:
- Use light colours on walls and ceilings: Pale, neutral tones reflect natural light and make a narrow room feel wider. Darker shades bring walls closer visually, which is the last thing you want in a tight layout.
- Install generous windows: Larger windows and full-height sliding doors pull in more light and connect the interior to the outside, making the space feel less enclosed.
- Place mirrors on side walls: A well-placed mirror along a long wall can visually double the apparent width of a room, particularly in hallways and dining areas.
- Plan vertical storage: Floor-to-ceiling cabinetry draws the eye upward and reduces clutter at floor level, both of which open the space up considerably. Also, wall-mounted shelving and built-in storage help keep the floor clear and the space feeling ordered.
Need Ideas? Talk to Local Granny Flat Builders Before You Commit to Anything
A narrow block is a constraint worth taking seriously, not one worth giving up on. With the right house designs and a bit of thoughtful planning, the result can be a flat that works well for whoever lives in it and holds up well over time.
This is why it is worth sitting down with experienced local builders before you start forming strong opinions about which layout you want. Builders who work regularly in your area will have seen the site conditions, the approval patterns, and the design challenges that come up repeatedly in that location. They can tell you quickly whether a particular layout is realistic for your block, what it will likely cost, and where the common pitfalls are.
If you are in Western Sydney, for example, experienced granny flat builders in Blacktown and surrounding suburbs will be familiar with the block sizes and council requirements that apply in those areas, which can save you a significant amount of time and guesswork early in the planning process.
The best outcome usually comes from combining your own research with a genuine conversation about what is feasible. Look at floor plan ideas, understand the principles, come in with questions. Then let the conversation with your builder shape the actual design that matches your vision and needs.

The above article is paid content, and any information presented should be independently verified before making any decisions as a result of the content. This article does not constitute advice of any kind, nor does it represent the opinions of the website publisher.